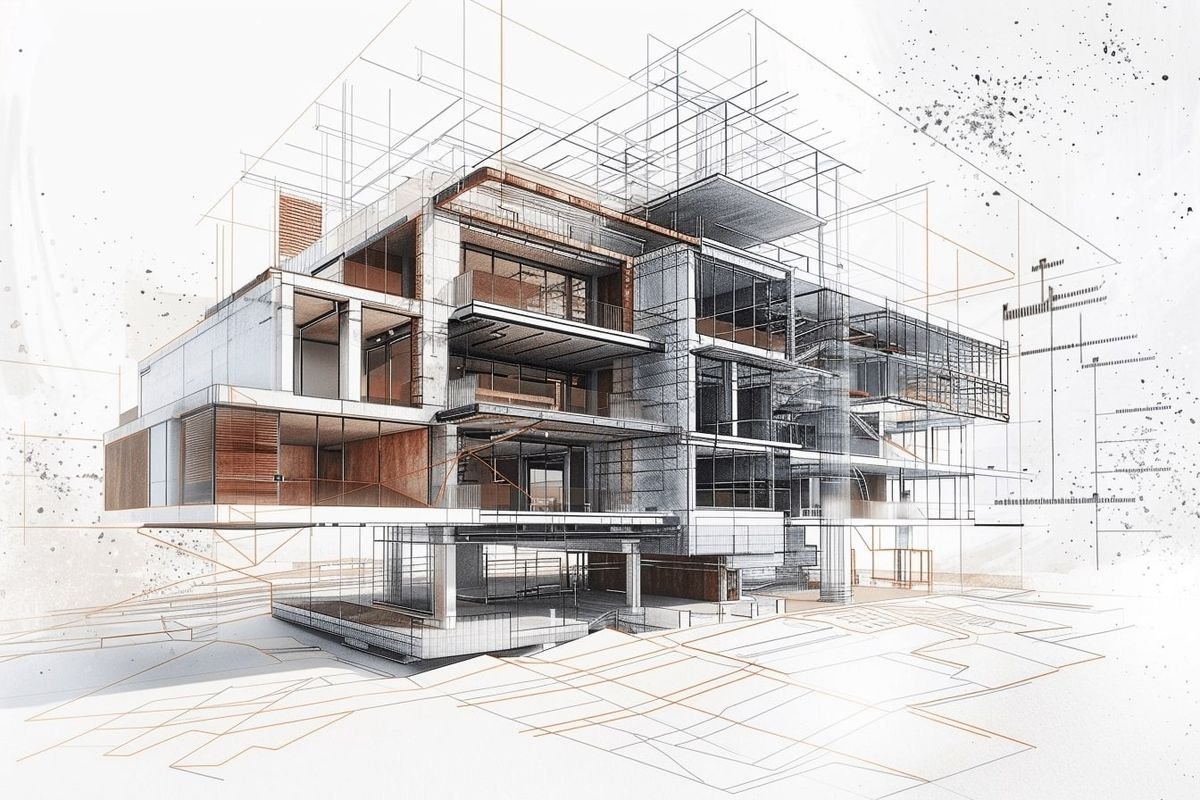
Main Stages of Building a Residential Villa
Building a residential villa involves a coordinated sequence of design, approvals, site preparation, structural work, MEP systems, finishes, testing, and handover. Understanding these stages helps owners and designers follow the project and avoid costly coordination problems.
Building a residential villa is a multi-stage process involving architects, engineers, contractors, suppliers, and local authorities. Although construction methods vary by country and project, most villas follow a similar sequence from initial design to final handover.
The National Association of Home Builders (NAHB) describes residential construction as a critical path involving site work, foundations, structural framing, major system rough-ins, exterior and interior finishes, and final activities.
Source: https://www.nahb.org/blog/2023/03/60-percent-of-home-sales-price-goes-to-construction-costs
1. Design and Planning
Construction begins long before excavation.
The first stage includes defining the owner's requirements, site analysis, architectural concept, space planning, and development of architectural drawings.
Structural and MEP engineers then coordinate their systems with the architectural design.
Before construction begins, the required drawings, specifications, permits, and authority approvals should be completed according to local regulations.
Building regulations vary by jurisdiction. In the UAE, for example, each emirate implements and enforces its applicable building regulations and approval requirements.
Source: https://www.iccsafe.org/products-and-services/global-services/countries/united-arab-emirates/
2. Site Preparation and Excavation
Once approvals are obtained and the site is ready, construction work can begin.
Typical activities include:
Site surveying and setting out
Site clearing
Establishing building levels
Excavation
Temporary site facilities
Preparing access for construction equipment
The exact excavation requirements depend on the structural design, soil conditions, foundation type, and site characteristics.
3. Foundations and Substructure
The foundations transfer building loads safely into the ground.
Depending on the structural and geotechnical design, the project may use isolated footings, strip foundations, raft foundations, piles, or another engineered foundation system.
This stage can include:
Blinding concrete
Reinforcement
Footings or raft
Foundation walls
Waterproofing
Underground services
Backfilling
Waterproofing and underground MEP coordination should be checked carefully before elements become inaccessible.
4. Structural Frame
After the foundations, the main structural system is constructed.
For reinforced-concrete villas, this typically includes columns, beams, slabs, stairs, and other structural elements according to the structural drawings.
The sequence continues floor by floor until the main structure is complete.
Structural work is a critical inspection stage. Building-code systems generally require inspections during key construction phases to verify compliance and safety.
Source: https://www.iccsafe.org/products-and-services/global-services/building-safety-regulatory-toolkit/
5. Walls and Building Envelope
After or alongside structural work, internal and external walls are constructed according to the project system.
This stage may include:
Blockwork or other wall systems
Openings for doors and windows
Roof waterproofing
Thermal insulation
External waterproofing
Windows and glazing
Initial facade works
Correct coordination of wall openings with structural and MEP drawings is important before proceeding with finishes.
6. MEP Rough-In
MEP stands for Mechanical, Electrical and Plumbing.
Before walls and ceilings are closed, the contractor installs the concealed infrastructure required for:
Electrical power
Lighting
Water supply
Drainage
Air conditioning
Ventilation
Fire and life-safety systems where applicable
Data and communication systems
This is one of the most important coordination stages because later changes may require breaking finished walls, ceilings, or floors.
7. Plastering, Waterproofing and Screeds
Once concealed services are coordinated, the project moves toward preparation for finishes.
Work may include:
Internal plaster
Bathroom waterproofing
Floor screeds
Ceiling framing
Surface preparation
Testing of concealed services
Wet-area waterproofing should be completed and tested according to the project's specified system before final finishes cover it.
8. Interior and Exterior Finishes
This is when the villa begins to resemble the final design.
Interior work may include:
Porcelain, marble, or wood flooring
Gypsum ceilings
Painting
Doors
Joinery
Kitchen installation
Wardrobes
Sanitary fixtures
Lighting fixtures
Exterior work may include facade finishes, paint, stone cladding, external ceilings, railings, and other architectural elements.
NAHB identifies interior finishes as one of the major stages of residential construction.
Source: https://www.nahb.org/blog/2023/03/60-percent-of-home-sales-price-goes-to-construction-costs
9. External Works and Landscaping
The project then extends beyond the building itself.
Typical external works include:
Driveways
Paving
Boundary walls
Gates
Landscape planting
Irrigation
External lighting
Drainage
Swimming pool works where applicable
These elements should be coordinated with underground services to avoid damaging completed infrastructure.
10. Testing, Inspection and Handover
Before handover, building systems and completed works must be inspected and tested as required by the project and local authority.
ICC notes that inspections at critical stages are an important part of verifying building-code compliance.
A final snagging or punch-list inspection is also typically carried out to identify incomplete or defective work.
After corrections, testing, documentation, required authority approvals, and final cleaning, the villa can proceed to handover.
Important Coordination Points
Many construction problems are caused not by individual materials but by poor coordination between disciplines.
Particular attention should be given to:
Architectural and structural drawings
MEP routes and ceiling designs
Floor levels and material thicknesses
Waterproofing
Door and window openings
Lighting and electrical points
Joinery dimensions
External and landscape services
Finding conflicts before construction is usually far easier than correcting them after finishes are installed.
Conclusion
Building a villa is not simply a sequence of construction activities. It is a coordinated process beginning with design and approvals and continuing through foundations, structure, MEP, finishes, testing, and handover.
Understanding the major stages allows owners, architects, and project teams to plan decisions at the right time and reduce unnecessary rework.
References
National Association of Home Builders (NAHB): https://www.nahb.org/blog/2023/03/60-percent-of-home-sales-price-goes-to-construction-costs
International Code Council — Building Safety Regulatory Ecosystem: https://www.iccsafe.org/products-and-services/global-services/building-safety-regulatory-toolkit/
International Code Council — UAE Building Codes: https://www.iccsafe.org/products-and-services/global-services/countries/united-arab-emirates/
International Code Council — Building Inspections: https://www.iccsafe.org/building-safety-journal/bsj-dives/the-power-of-building-code-inspections-and-home-inspections-in-safeguarding-your-home-part-1/
Related articles
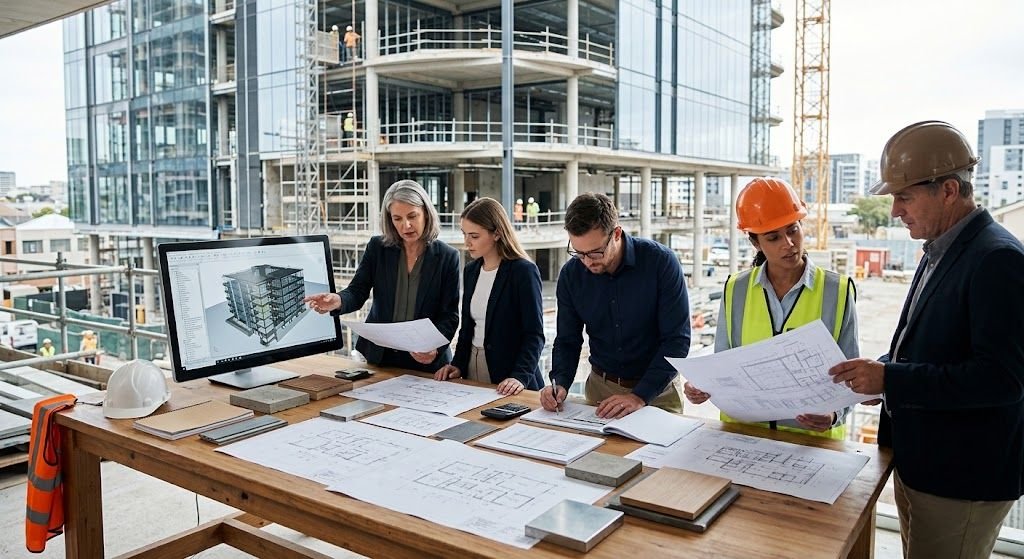
Key Construction Project Terms: Design, Pricing and Execution
Construction projects use a wide range of technical and commercial terms. This practical glossary explains common terminology used in design, tendering, pricing, contracting and site execution.
Read article →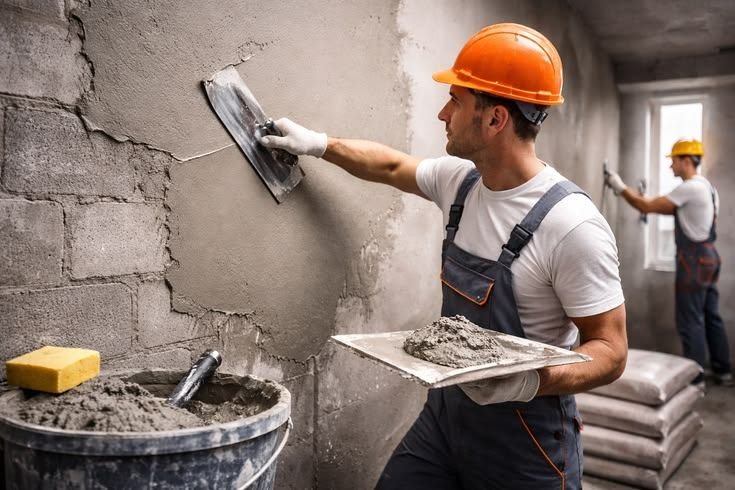
Plastering Works in Residential Construction: Key Steps and Quality Checks
Plastering transforms unfinished blockwork into level surfaces ready for paint, tiles and other finishes. This guide explains the main plastering stages, preparation requirements and common quality issues in residential construction.
Read article →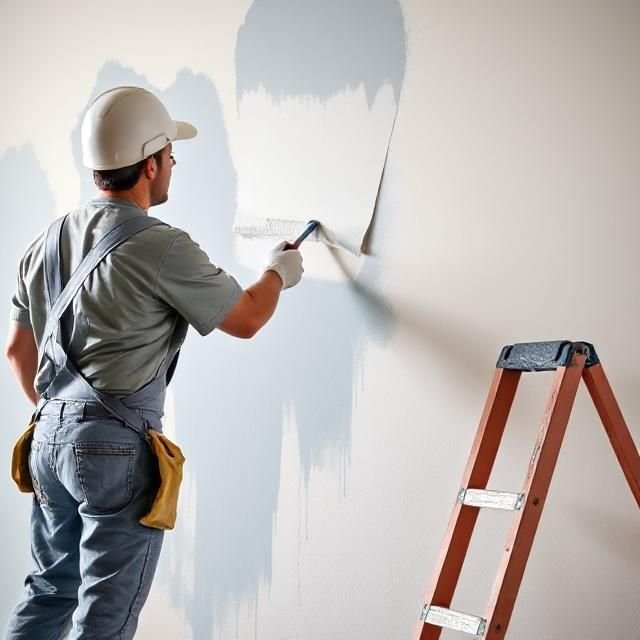
Wall Painting Stages: From Surface Preparation to Final Coat
Good wall painting depends on much more than the final color. This guide explains the main painting stages after plastering, including surface preparation, putty, sanding, primer, paint coats and final inspection.
Read article →